Decking in Beckenham
Step out, not down.
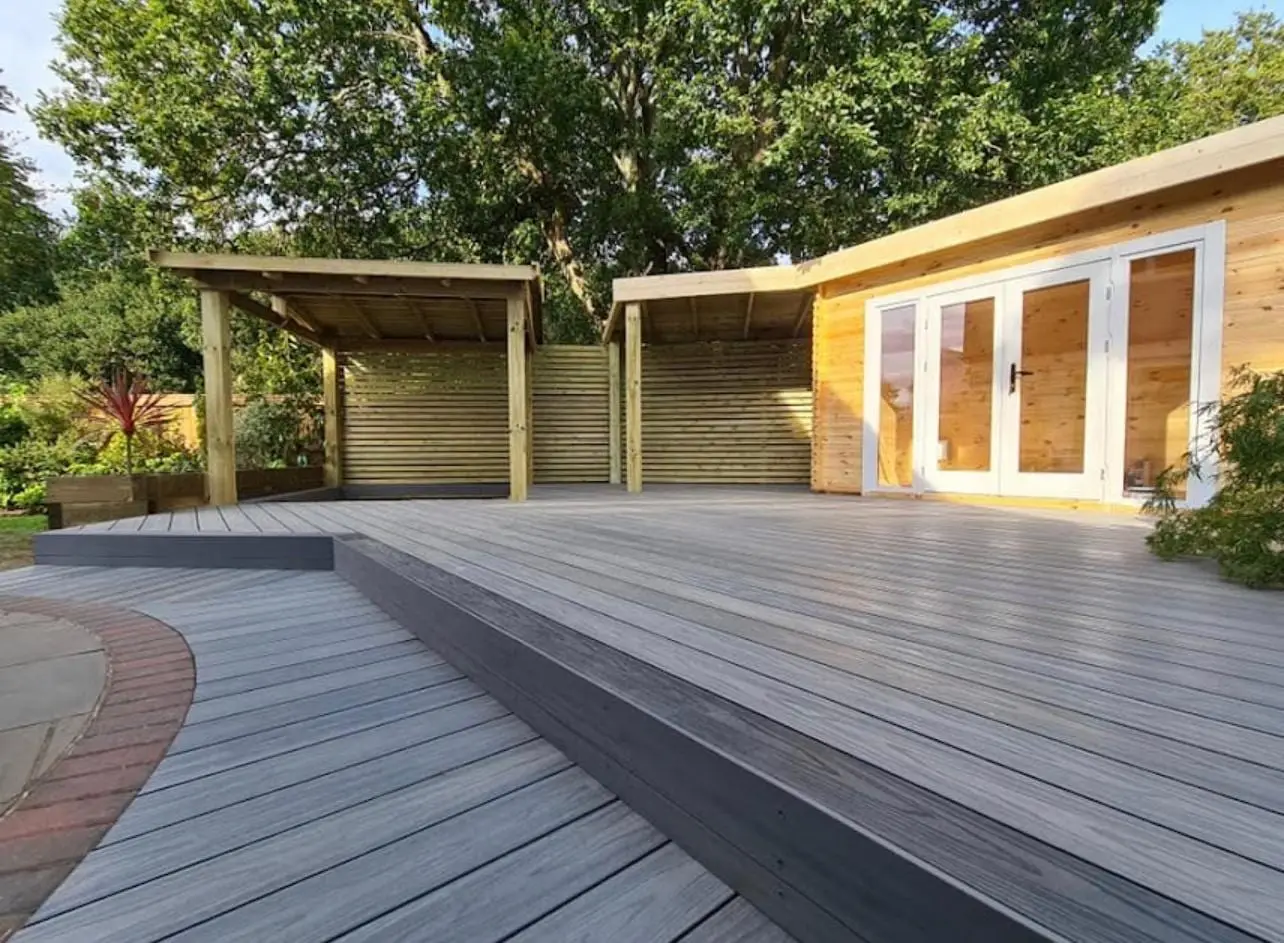
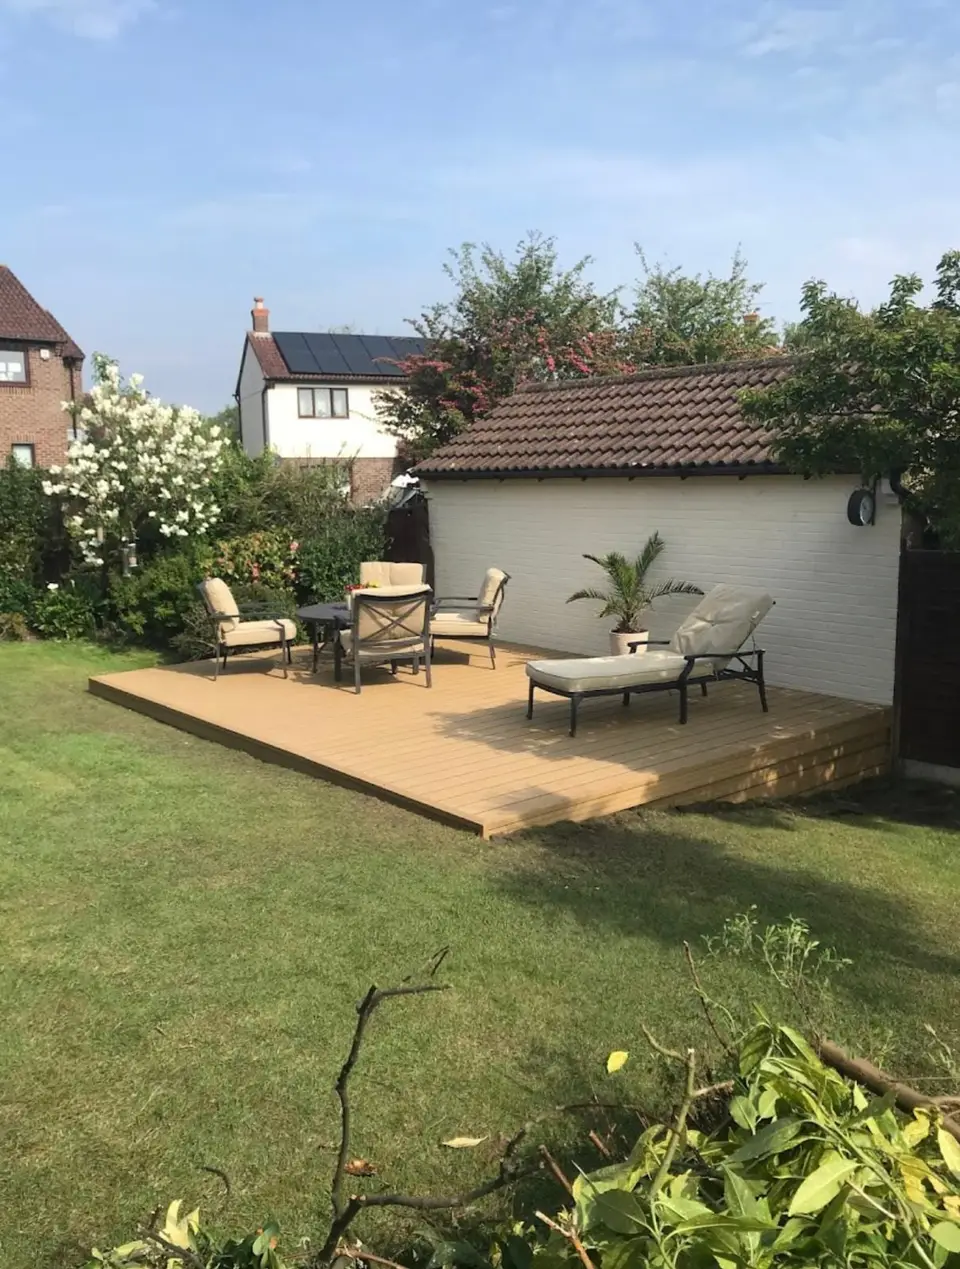
A level, warm surface for a sloping garden or a step out from the kitchen, built on a frame that keeps the boards dry and true.
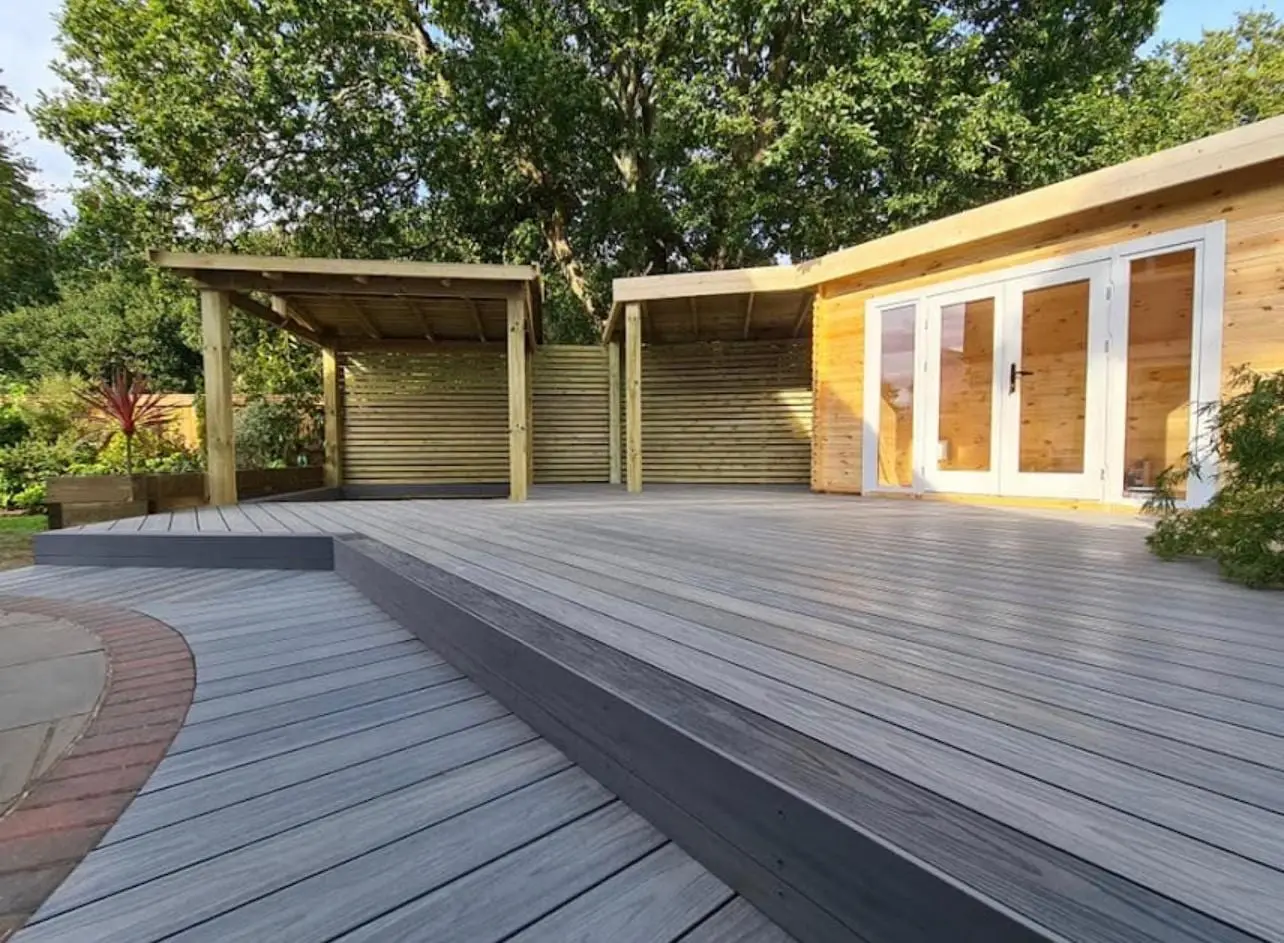
A level, warm surface for a sloping garden or a step out from the kitchen, built on a frame that keeps the boards dry and true.
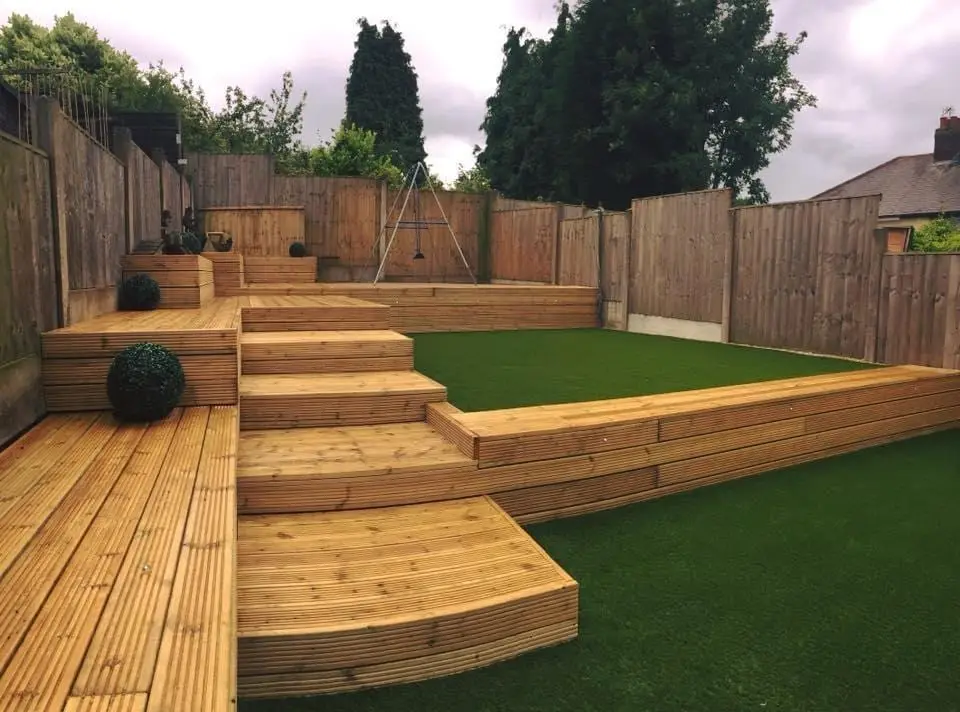
Decking suits gardens where paving would mean digging out or building up a lot of ground. The frame does the levelling, and the boards sit on top.
Treated joists on solid footings, spaced to suit the boards, with a weed membrane beneath and room for air to move.
Gaps between boards and space under the frame let water drain and the timber dry out, which is what keeps a deck sound.
Fascia boards, steps and trims hide the frame so the deck sits neatly against the lawn, beds and house.
The board decides how the deck looks, how it ages and how much looking after it needs.
Wood fibre and plastic. Holds its colour, will not splinter, and needs no staining.
Dense tropical or European timber. Rich colour, naturally durable, and weathers to silver grey if left.
Pressure-treated pine. The traditional choice, warm underfoot and easy to cut to shape.
The same way of working on every job, from the first conversation to the handover.
Not usually, provided the deck is no more than 30cm above the ground and, together with other extensions and outbuildings, covers no more than half the garden. Higher decks and raised platforms need planning permission, and listed buildings need consent.
Any surface can be slippery when wet and shaded. Grooved or anti-slip boards help, and so does placing the deck where it gets sun and air, and keeping it clean of algae.
Composite needs the least looking after and keeps its colour. Hardwood looks and feels like real timber and lasts well. Softwood is the most economical but needs treating regularly.
Sweep off leaves, wash it down once or twice a year, and keep the gaps between boards clear. Timber decks also need an oil or treatment every year or two.
Sometimes, if the patio is sound and drains. The frame needs support and ventilation underneath, and the finished height must clear door thresholds and damp-proof courses.
Book a free design visit. We’ll look at the levels and the light and talk through composite and timber.
Your enquiry is with our design team. We’ll be in touch within one working day to book your free visit.