Pergolas in Beckenham
Lunch in the shade, drinks in the drizzle.
A frame over the seating area that gives shade, shelter and a sense of a room, without walling the garden in.
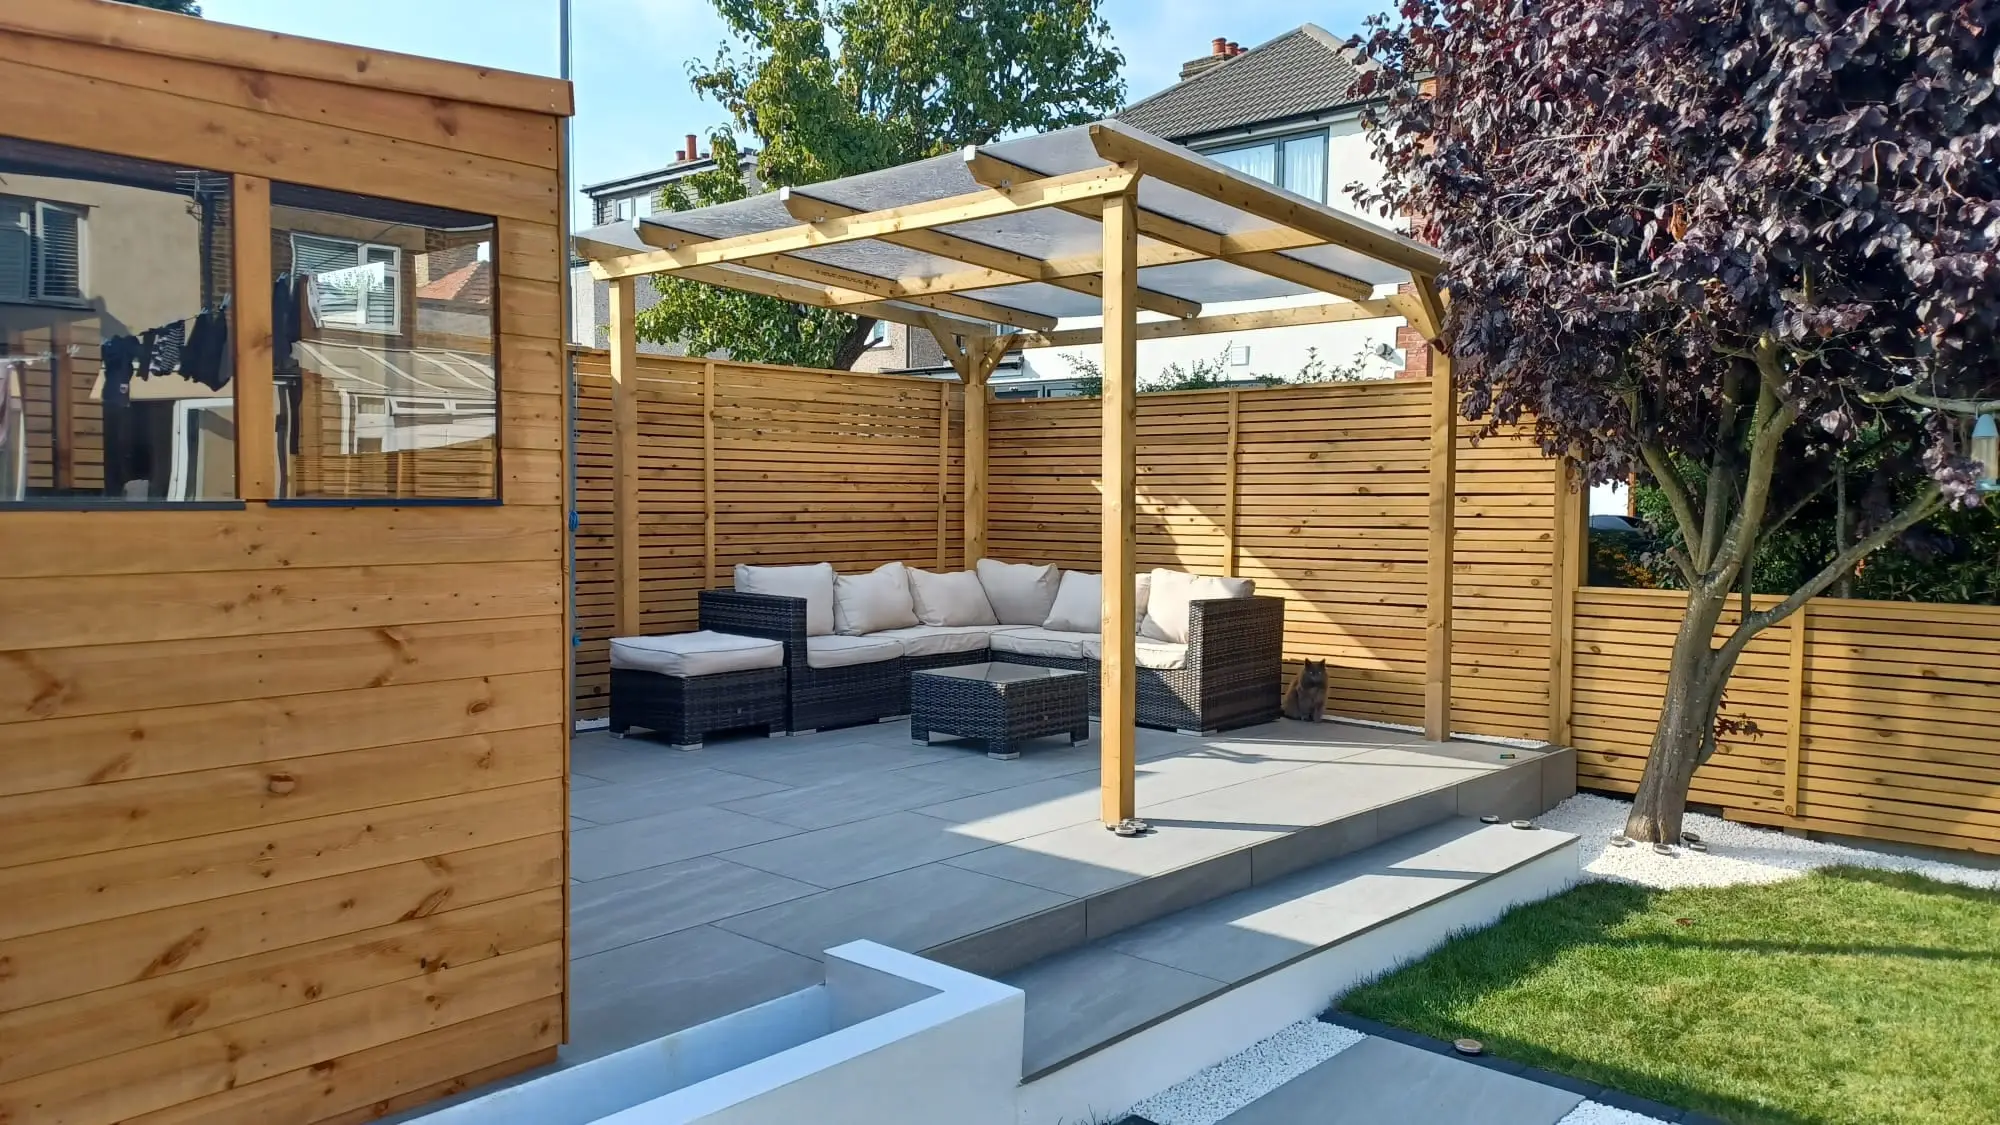
A frame over the seating area that gives shade, shelter and a sense of a room, without walling the garden in.
A pergola turns an open patio into a defined space. It can carry a clear roof against the rain, climbing plants for shade, or lights and heaters for the evenings.
Posts are bolted to the paving or set into footings, so the frame stays rigid in wind and under the weight of a roof or plants.
Building the pergola with the terrace means post positions are set out in advance and the paving is cut neatly around them.
Open rafters for climbers and dappled light, or a clear roof so the seating stays dry in a shower.
The frame sets the tone of the terrace. Both can carry a roof, lights and a heater.
Pressure-treated pine. Warm, natural and easy to match to timber fencing and garden rooms.
Oak and other hardwoods. Heavier sections, a richer colour, and weathers to a silver grey if left untreated.
Powder-coated, slim and crisp. Often fitted with louvred roofs that open and close.
The same way of working on every job, from the first conversation to the handover.
Usually not. A freestanding pergola is normally treated like other garden structures: under 2.5m high if it is within 2m of a boundary, no further forward than the front of the house, and together with other buildings covering no more than half the garden. Listed buildings and conservation areas have tighter rules.
Yes. A clear polycarbonate or glass roof keeps off the rain while letting the light through, and aluminium frames can take an adjustable louvred roof.
Often, if the patio has a sound base. Posts are bolted down on base plates, or the paving is lifted locally to set footings beneath it.
Pressure-treated timber benefits from a protective coat every few years. Keep climbing plants trimmed off a clear roof and out of gutters.
Book a free design visit. We’ll look at where the sun falls and how you use the terrace, and talk through timber and aluminium.
Your enquiry is with our design team. We’ll be in touch within one working day to book your free visit.