Full garden renovation in Beckenham
The garden you’ve always wanted, all at once.
One plan for the whole garden, built in the right order from groundwork to the last plant, so the paving, lawn and lighting all fit together.
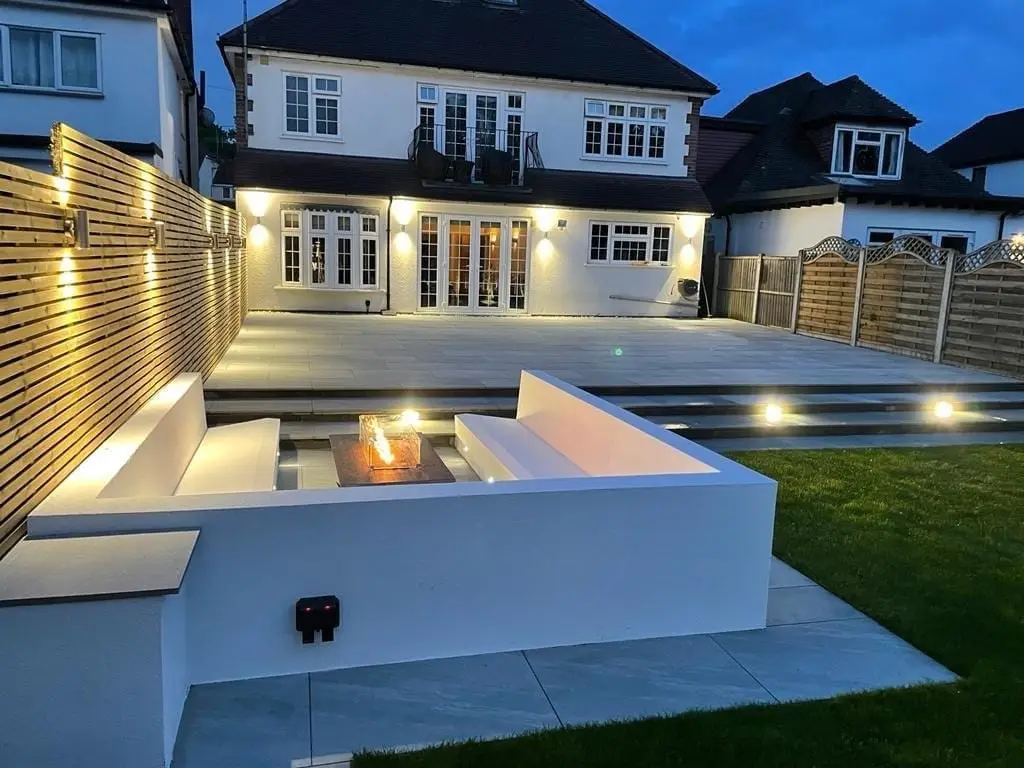
One plan for the whole garden, built in the right order from groundwork to the last plant, so the paving, lawn and lighting all fit together.
Doing a garden piece by piece usually means digging up last year’s work. Planning it as one project means levels, drainage and cabling go in once, before anything is finished on top.
Ground levels, retaining edges and falls for rainwater are settled before any paving or turf goes down, so water runs away from the house.
Ducting for lighting and power goes in during the groundwork, hidden under the paving and beds rather than chased in later.
Patio, steps, lawn, beds, fencing and garden buildings are drawn together, so edges line up and materials work as one scheme.
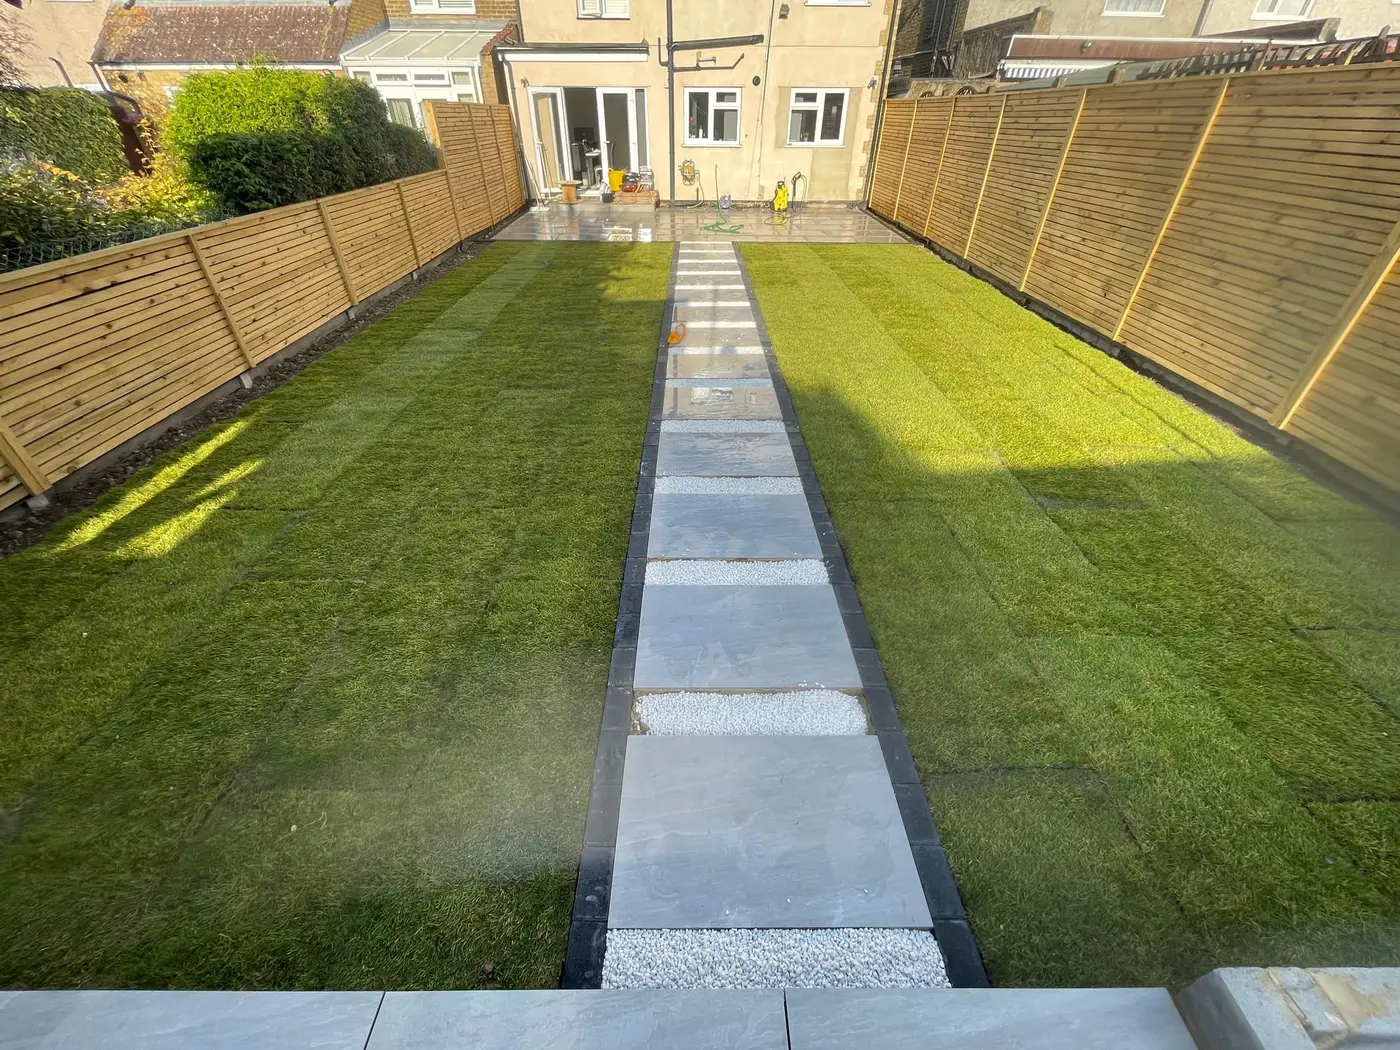
A raised porcelain terrace with steps and a pergola beside a timber garden room, slatted fencing, and a long lawn either side of a porcelain path.
View project →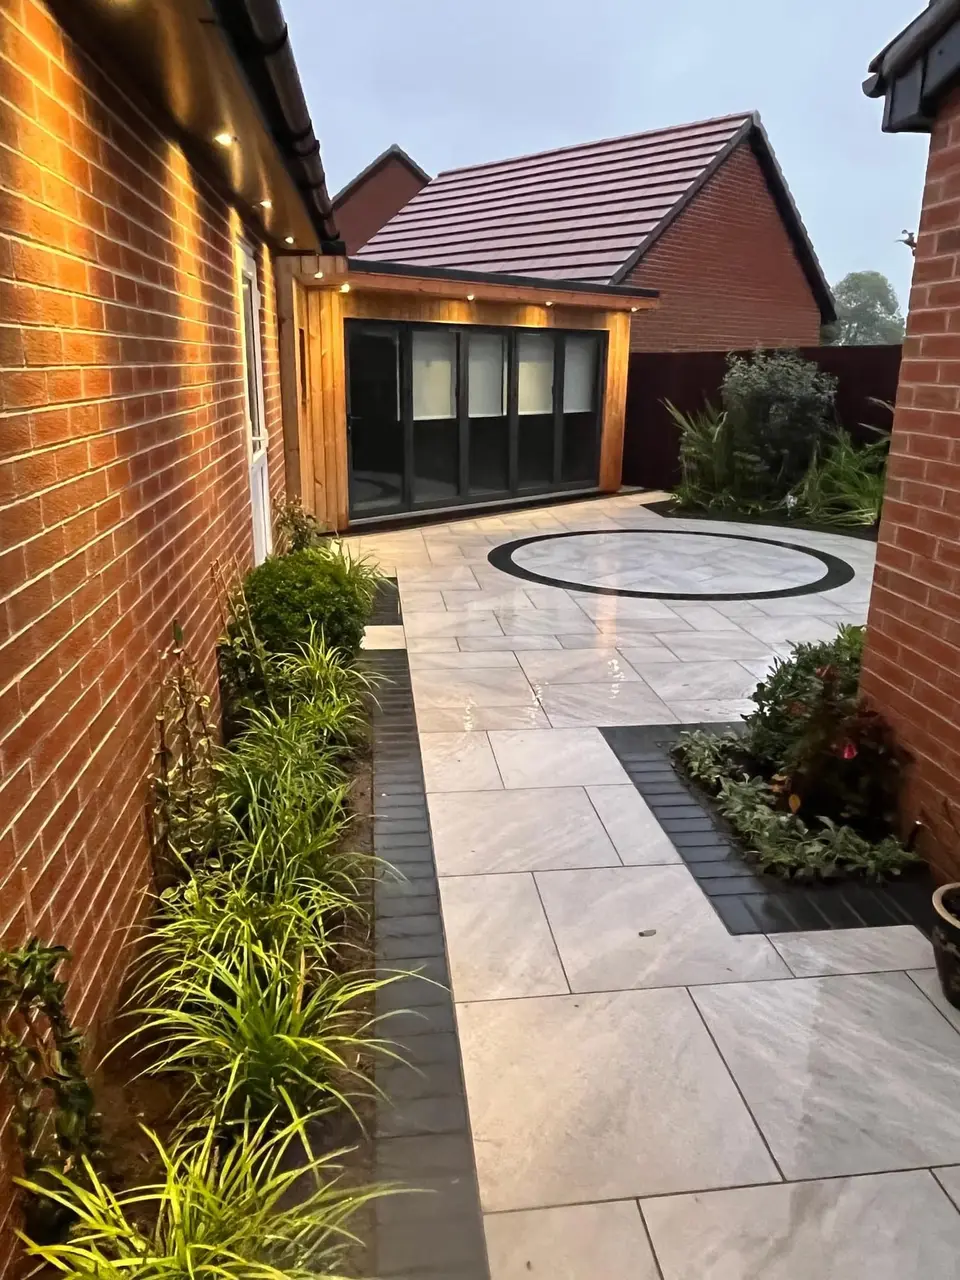
Stone-effect paving with a dark circular inlay, dark block edging and curved borders, leading to a timber garden room.
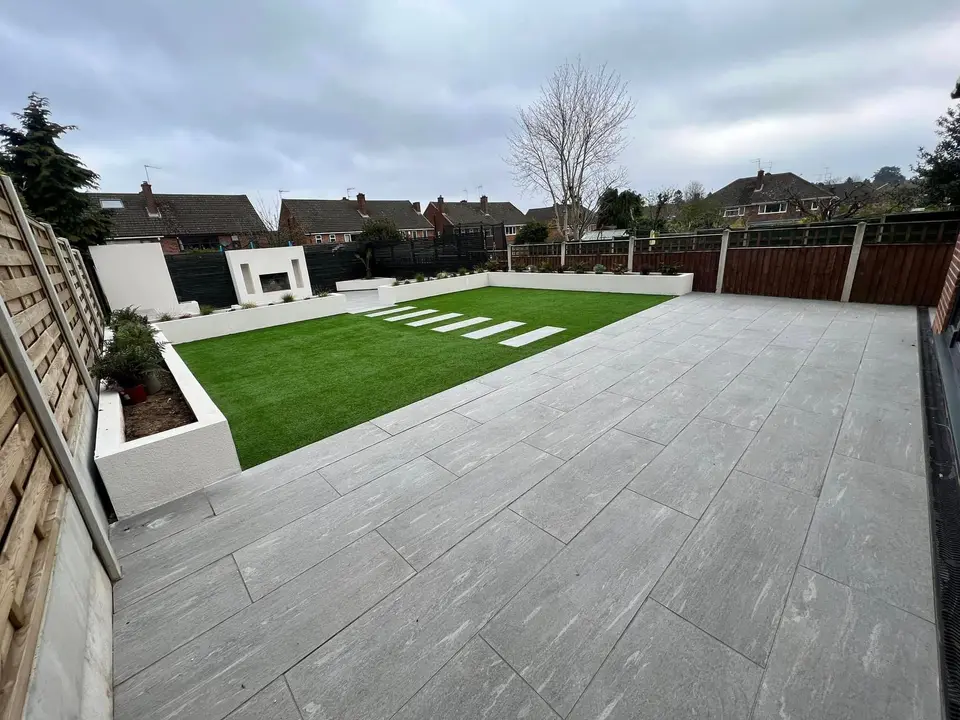
A large-format grey patio with broad steps, raised white rendered planters and a lawn with stepping stones.
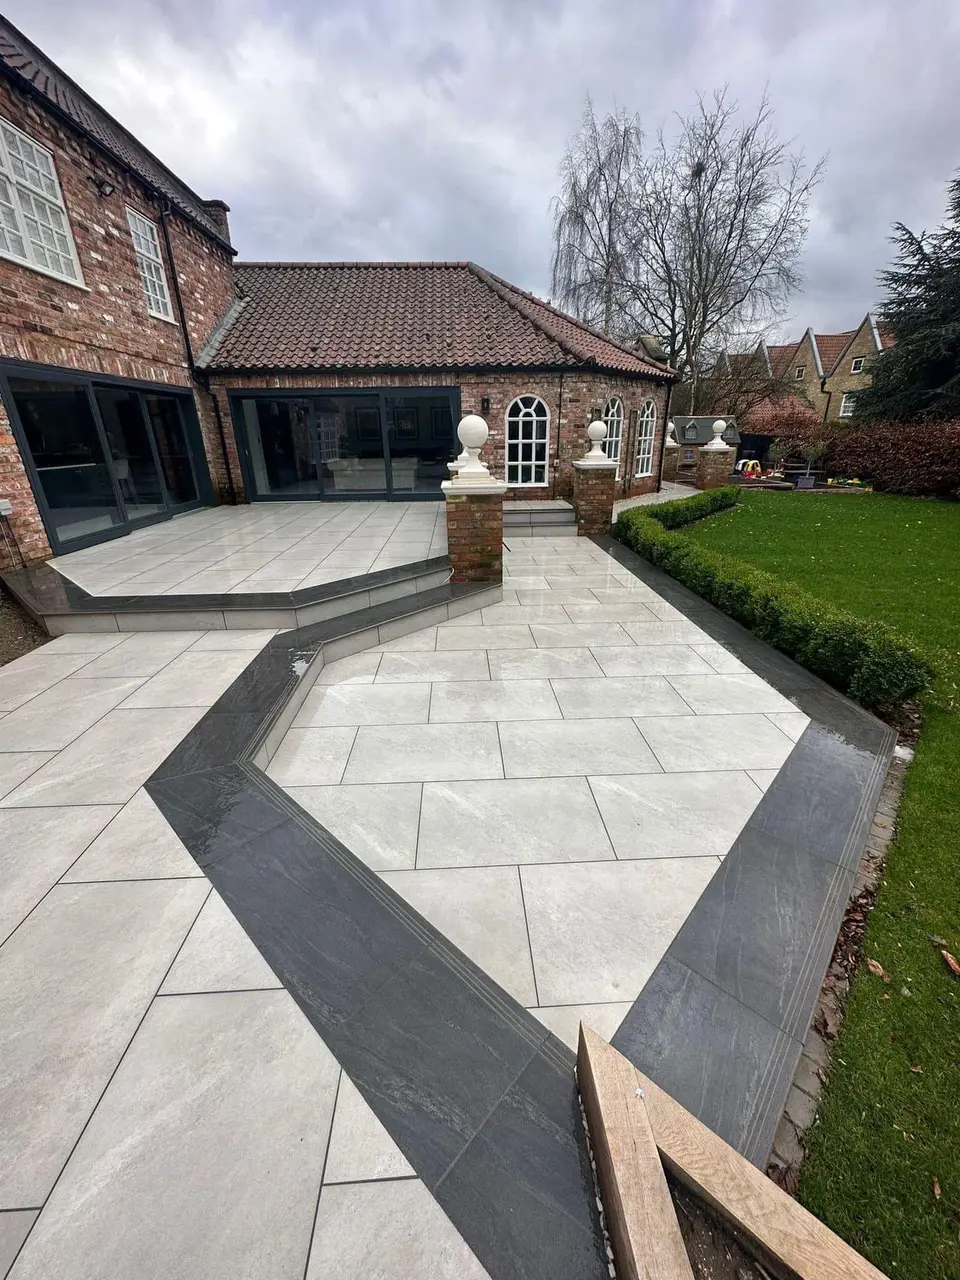
Pale stone-effect paving and paths around a traditional brick house, bordered by lawn and raised stone features.
The same way of working on every job, from the first conversation to the handover.
Anything else? Ask us at your design visit, or call 07599 004177.
Usually not for paving, lawns, planting and beds. The exceptions are mostly structures: decking more than 30cm above the ground, fences over 2m (or 1m next to a road), and garden buildings beyond the permitted development limits. Listed buildings and conservation areas have tighter rules, so check with the council first.
Clearance and groundwork first, then drainage, retaining walls and ducting for any lighting or power, then paving and structures, and finally turf, planting and lighting fittings. Finishing work goes in last so it is not damaged by the heavy work.
Yes. If the budget works better in phases, we design the whole garden first and build it in an order that avoids undoing finished work, usually the hard landscaping before the soft.
Clearing a garden produces a lot of spoil, old slabs and green waste. Removing it is part of planning the job, and access through the house or side return decides how it leaves.
With levels: a retaining edge in block, brick or sleepers, steps between them, and falls on the paving so water drains away. A slope is often what makes a garden interesting once it is terraced.
Book a free design visit. We’ll walk the garden with you, look at levels and access, and talk through how you want to use it.
Your enquiry is with our design team. We’ll be in touch within one working day to book your free visit.