Summer houses and garden rooms in Beckenham
Office by day, den by night.
An office, studio or summer house at the end of the garden, set on a level base and joined to the house by paving and paths.
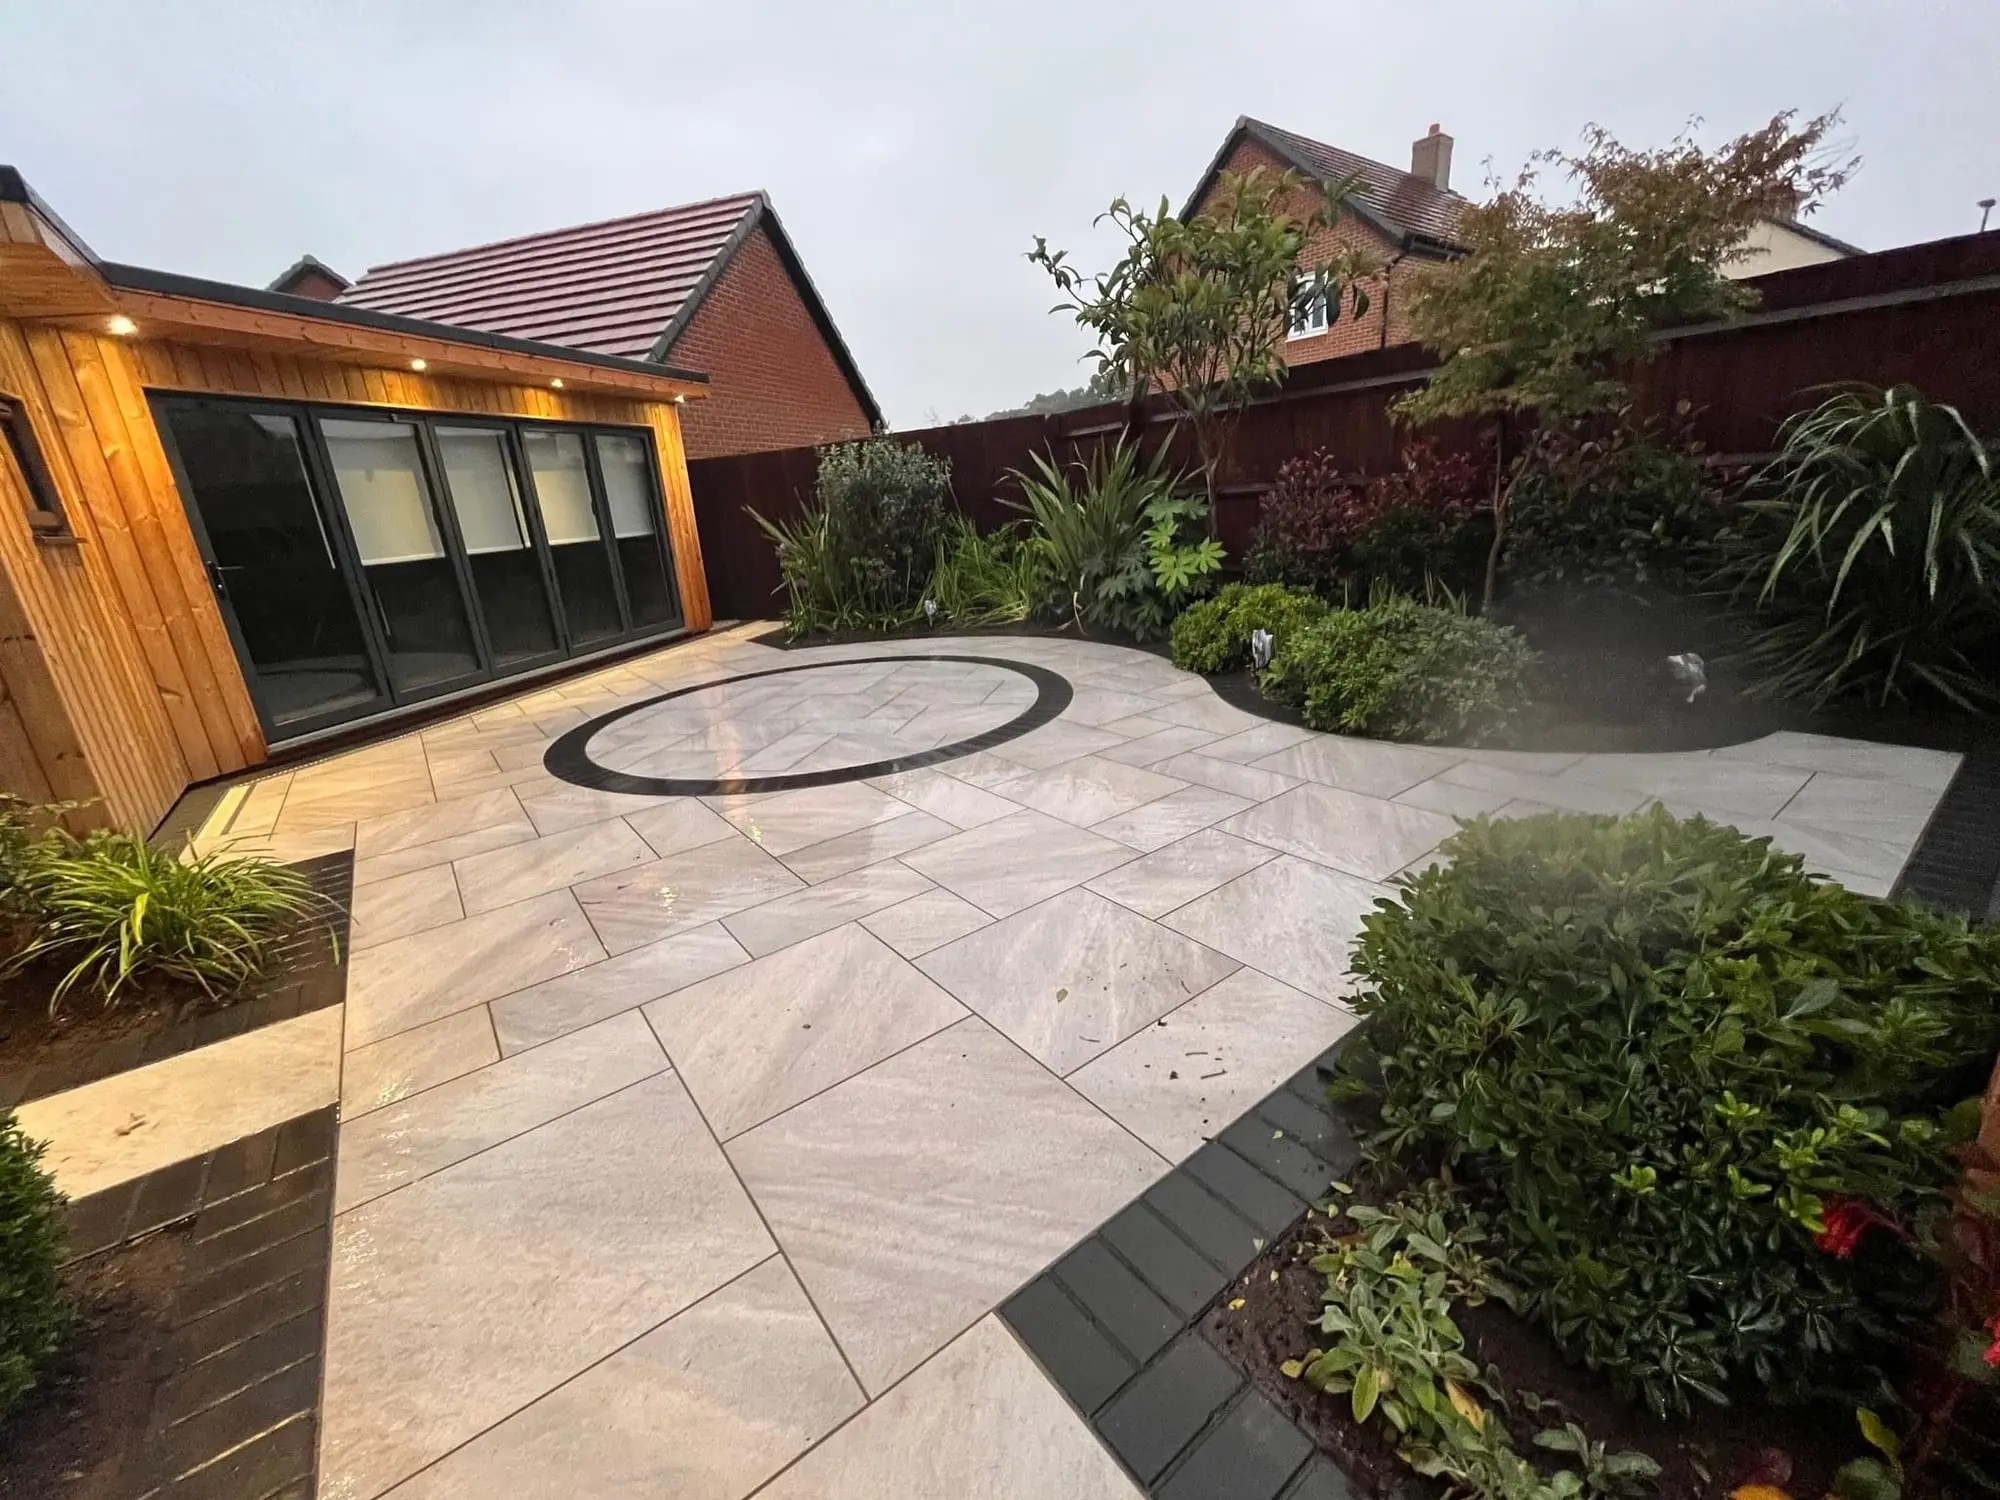
An office, studio or summer house at the end of the garden, set on a level base and joined to the house by paving and paths.
A garden building adds a room you can use all year, for work, hobbies or guests by day, and gives the end of the garden a reason to walk to it.
Concrete slab, paved base or ground screws, chosen for the building and the ground, and set level so doors and windows stay true.
Paths, a terrace at the door and planting around the base make the building part of the garden rather than dropped onto the lawn.
Ducting for power, data and outdoor lights goes in with the groundwork, before the paving and turf are finished.
The use decides the build. A room you work in all winter needs more than a place to sit out in summer.
Insulated walls, floor and roof, double glazing and power. Usable as an office or studio all year.
A lighter timber building with large doors and windows, for sitting out and storing garden furniture.
A compact, often rounded or glazed structure for a seat with a view. Small footprint, strong presence.
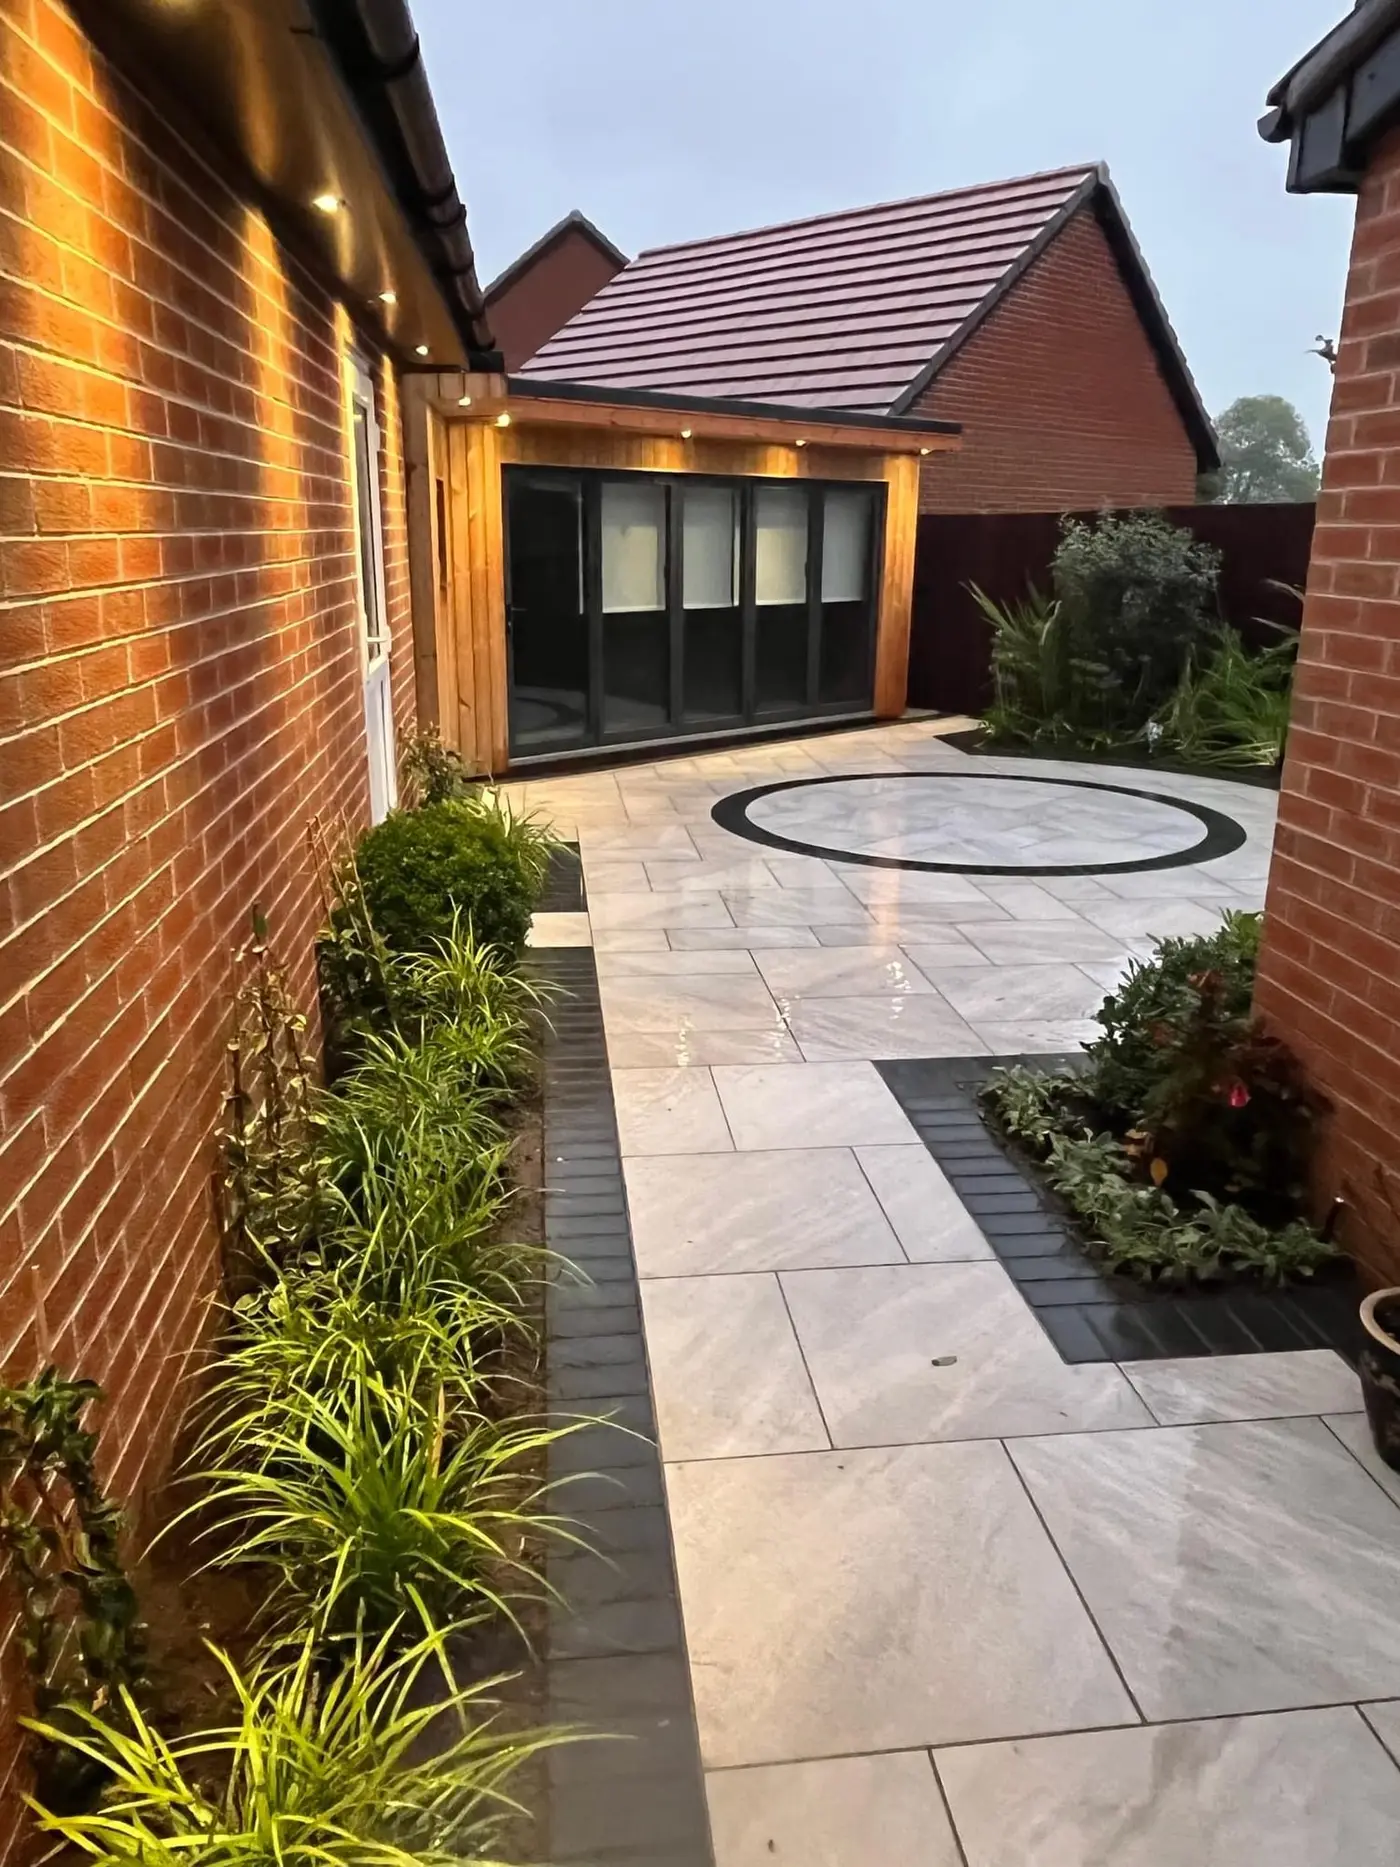
Stone-effect paving with a dark circular inlay, dark block edging and curved borders, leading to a timber garden room.
View project →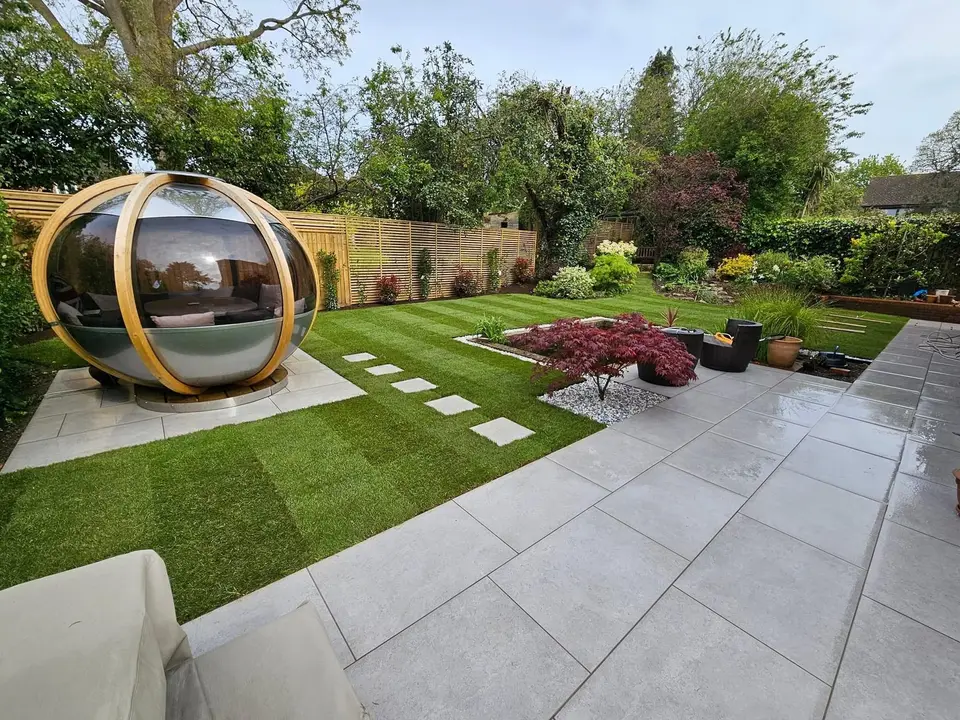
A paved seating terrace, lawn panels with stepping stones, a timber garden pod on its own base and a raised pond at the centre of the garden.
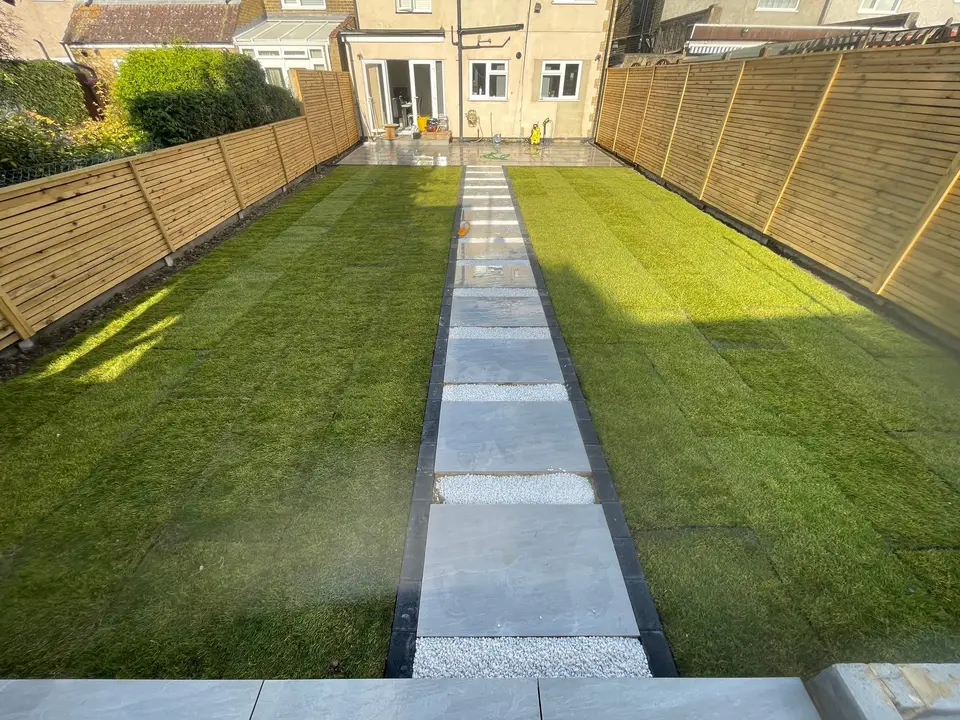
A raised porcelain terrace with steps and a pergola beside a timber garden room, slatted fencing, and a long lawn either side of a porcelain path.
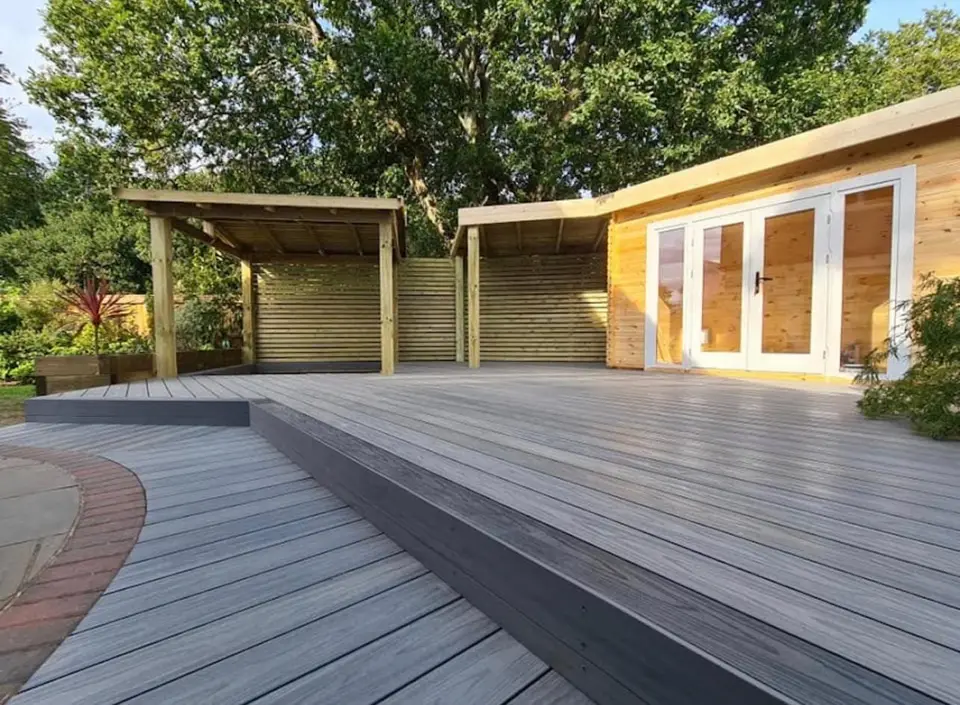
Grey composite decking on two levels, with slatted timber shelters and a timber garden room along the back of the garden.
The same way of working on every job, from the first conversation to the handover.
Anything else? Ask us at your design visit, or call 07599 004177.
Often not. Under permitted development in England it must be single storey, no more than 2.5m high if within 2m of a boundary (otherwise up to 3m, or 4m with a dual-pitched roof), not forward of the front of the house, and with other buildings cover no more than half the land around the house. It cannot be used as a bedroom or separate home. Listed buildings, conservation areas and flats have tighter rules.
Usually not if the floor area is under 15 square metres and there is no sleeping accommodation. Between 15 and 30 square metres it is usually exempt if it has no sleeping accommodation and is either at least 1m from the boundary or built mainly of non-combustible materials.
That depends on the building’s weight and the ground. A concrete slab or a paved base suits most rooms. Ground screws suit lighter buildings and sites where digging is difficult.
Yes. An armoured cable or ducting runs from the house during the groundwork, and electrical work must meet building regulations for electrical safety.
Usually at the far end, facing back towards the house and the sun. We look at light, views, privacy and the distance to the boundary before suggesting a spot.
Book a free design visit. We’ll talk about how you’ll use the room and look at where it should sit.
Your enquiry is with our design team. We’ll be in touch within one working day to book your free visit.